AlpenPura · Boutique Chalet Gams
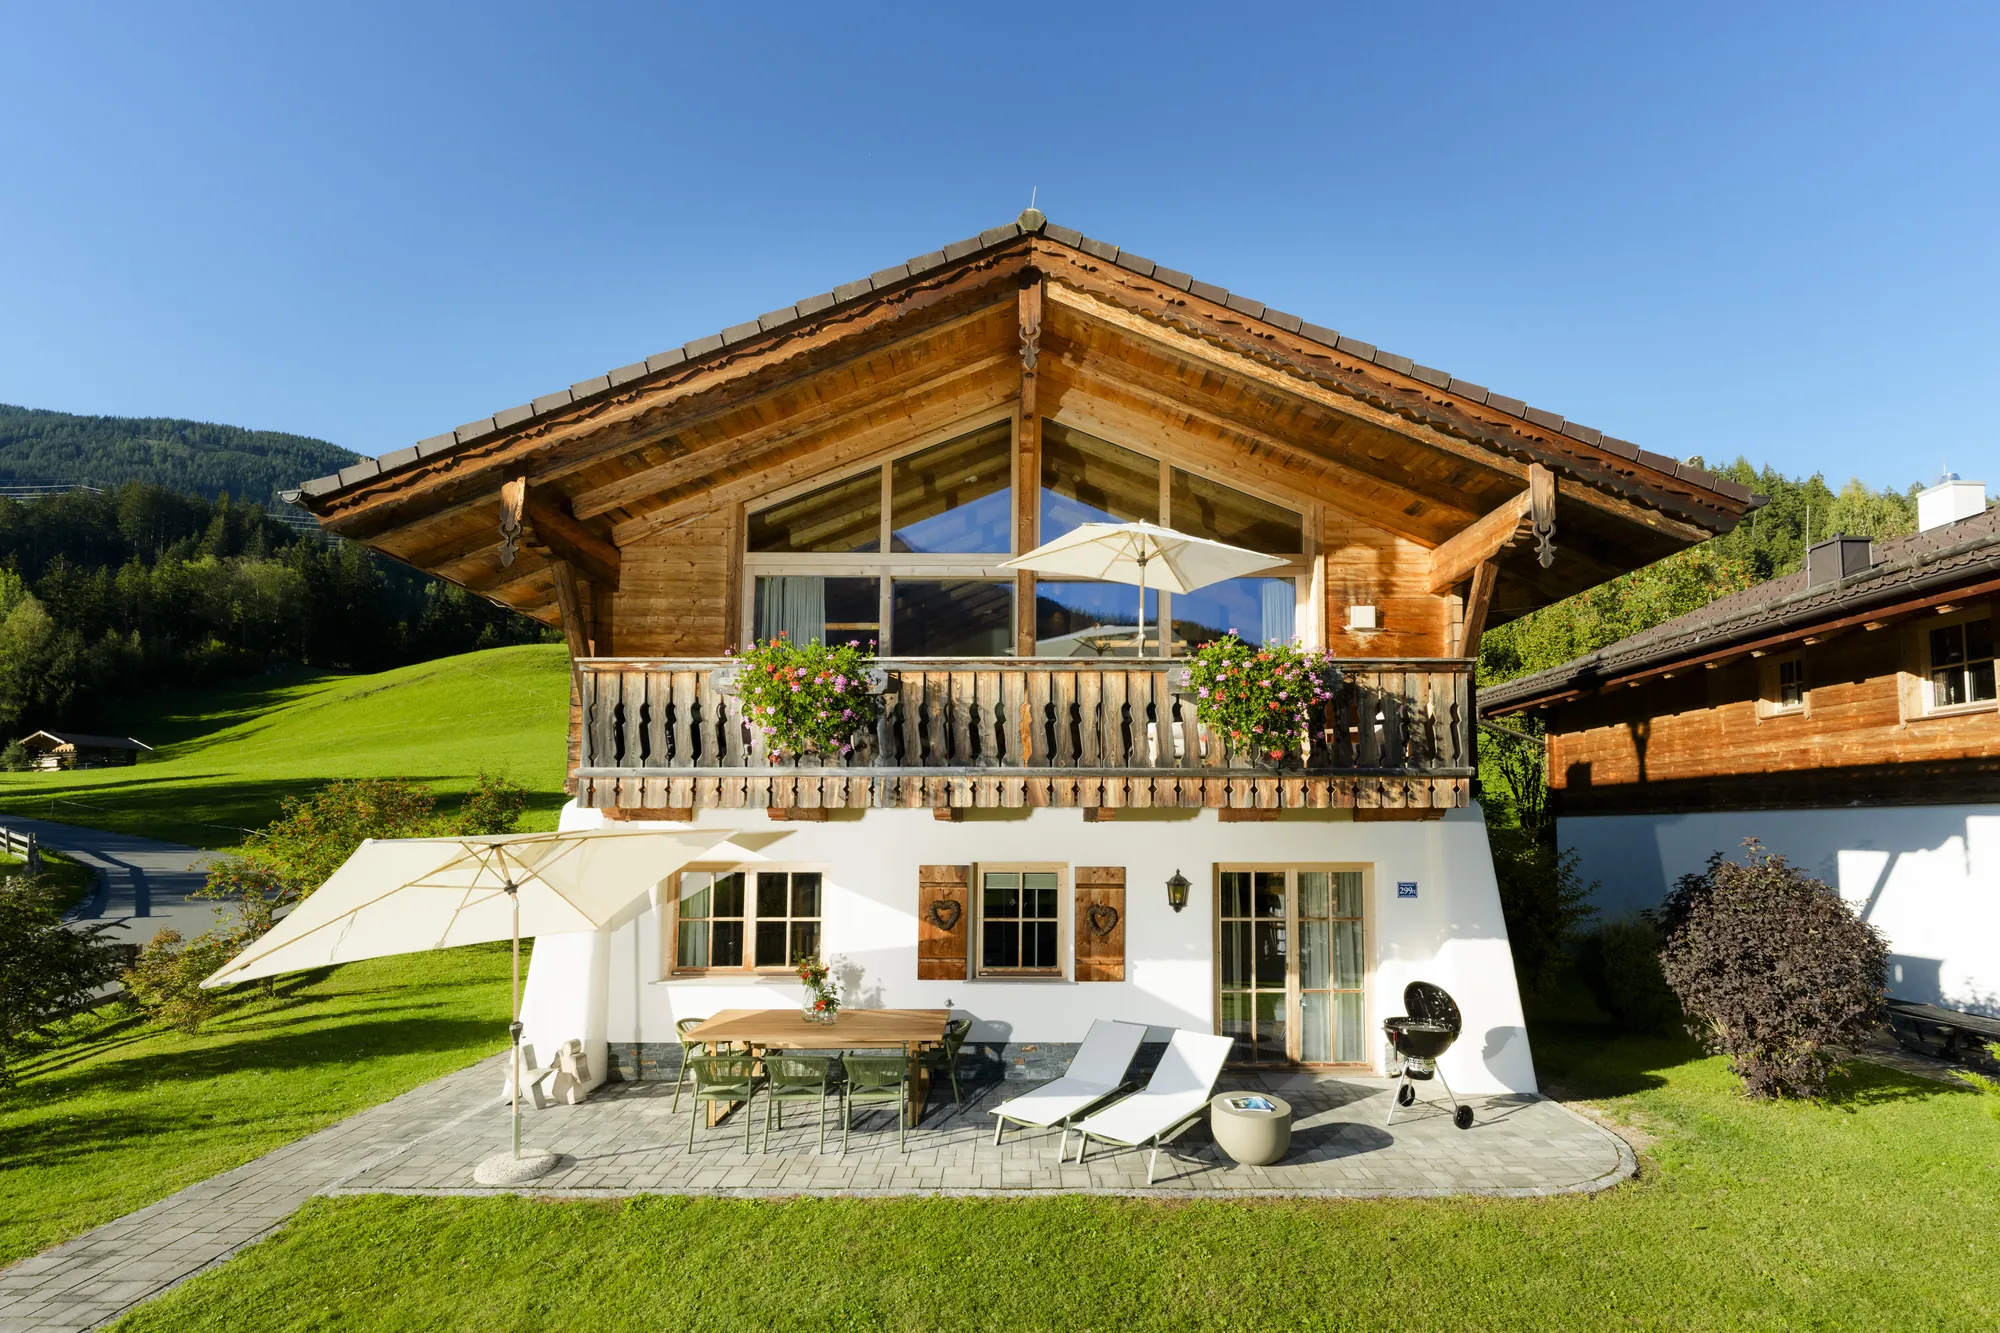
Chalet Gams is AlpenPura’s second boutique chalet in Neukirchen am Großvenediger. 135 m² across two floors · 6 to 10 guests · 4 bedrooms · 4 bathrooms · Finnish sauna with its own relaxation room · south-facing balcony with panoramic views. The entire chalet exclusively yours — no hotel, no crowds.
Availability
New · Book now
Same style, same level as Chalet Steinbock — with more space and a private wellness area. Secure your preferred date now.
The rooms in detail
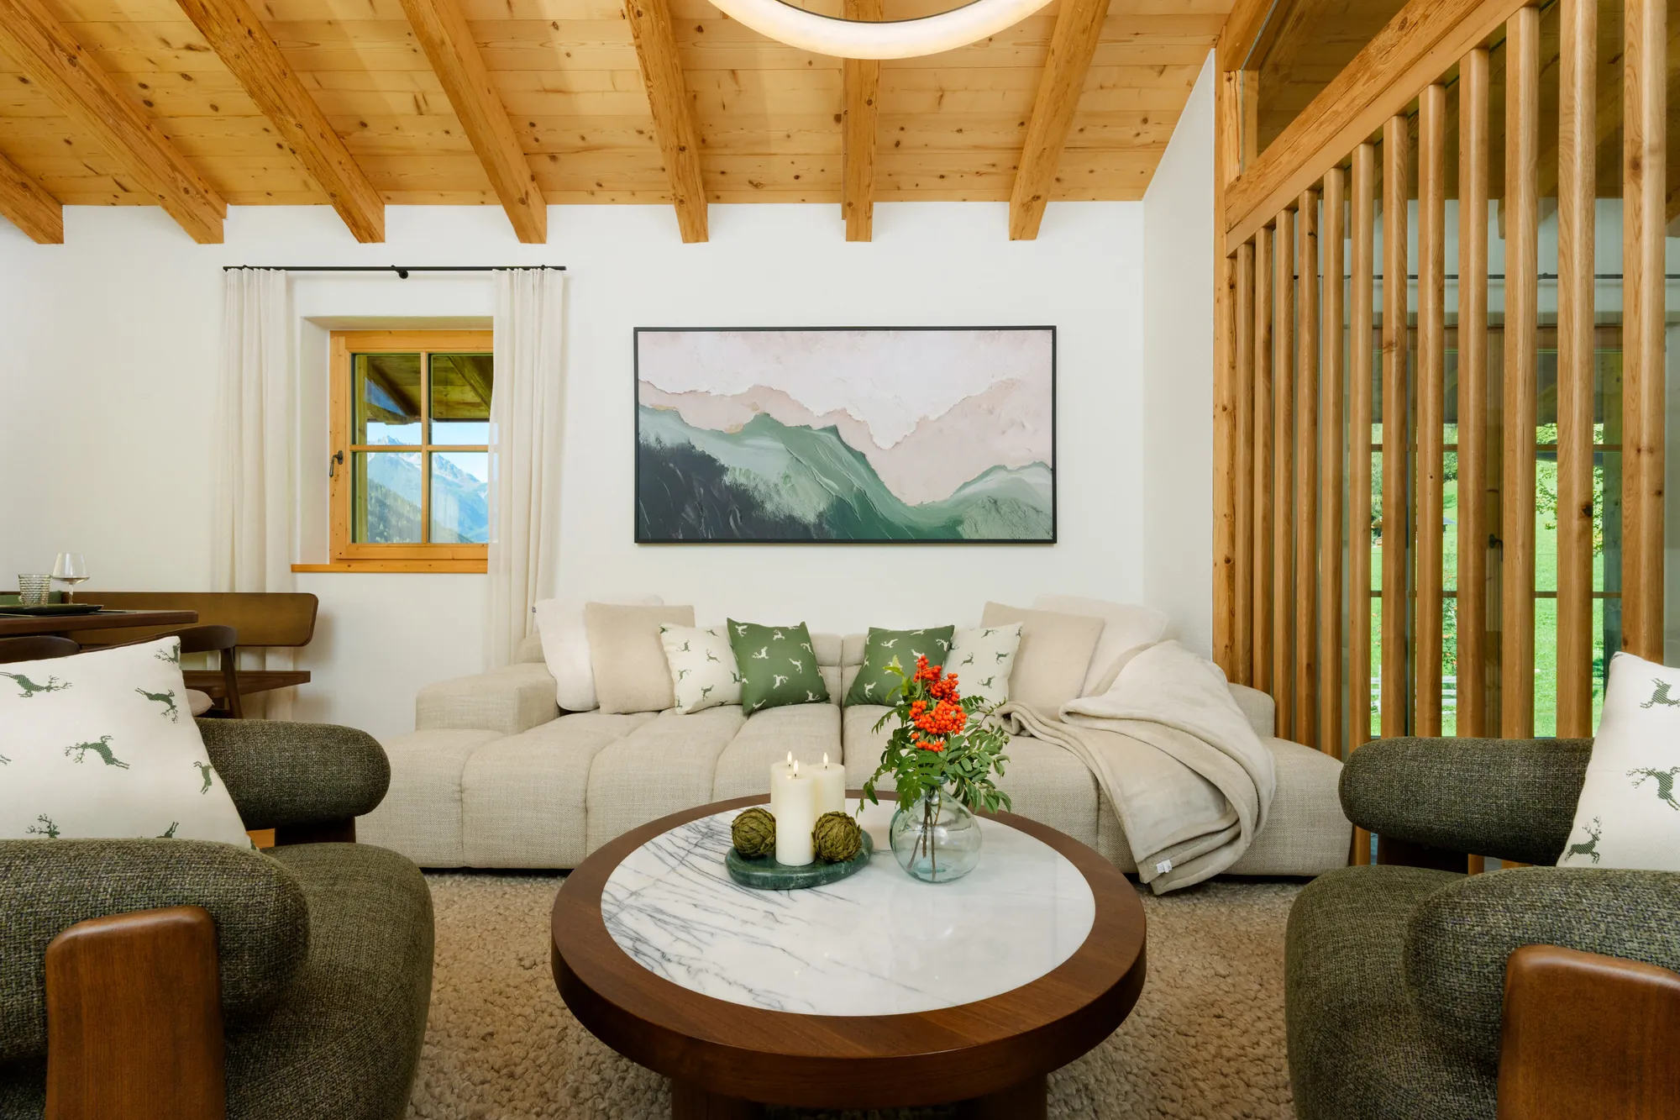
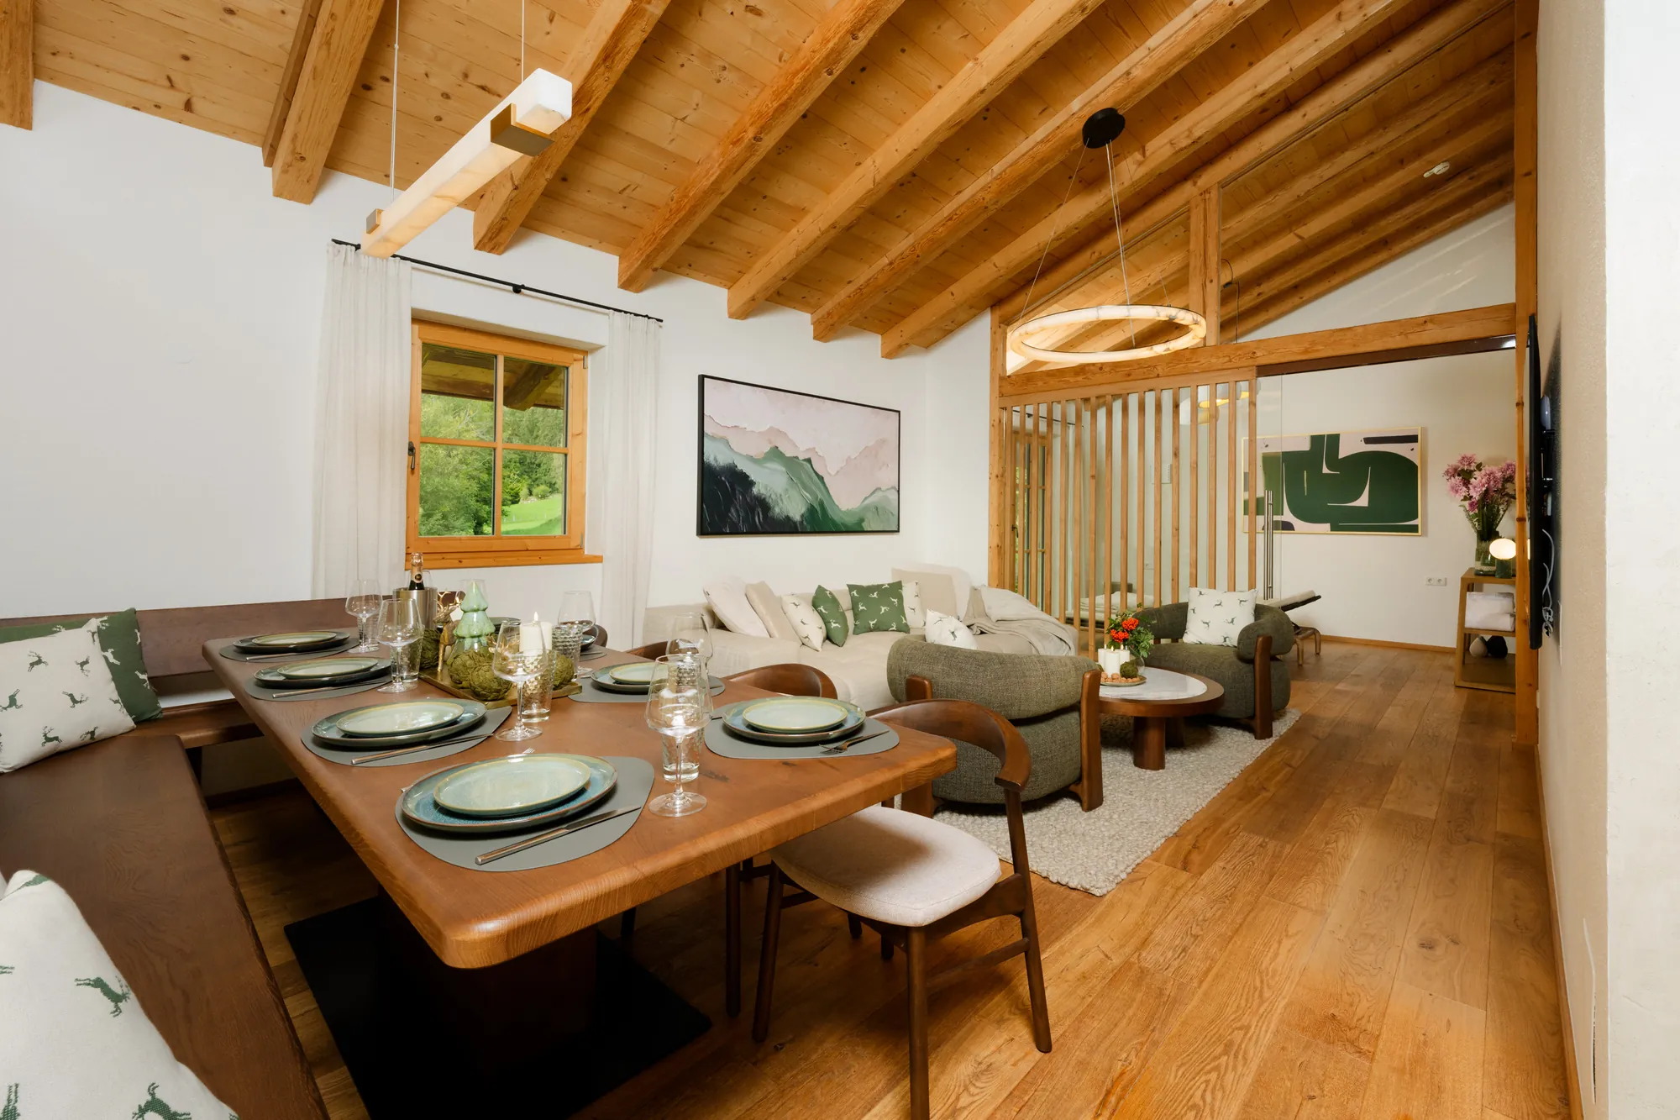
Comfortable sofas, armchairs and a flat-screen TV — the living area opens onto panoramic windows with an unobstructed view of the Hohe Tauern.
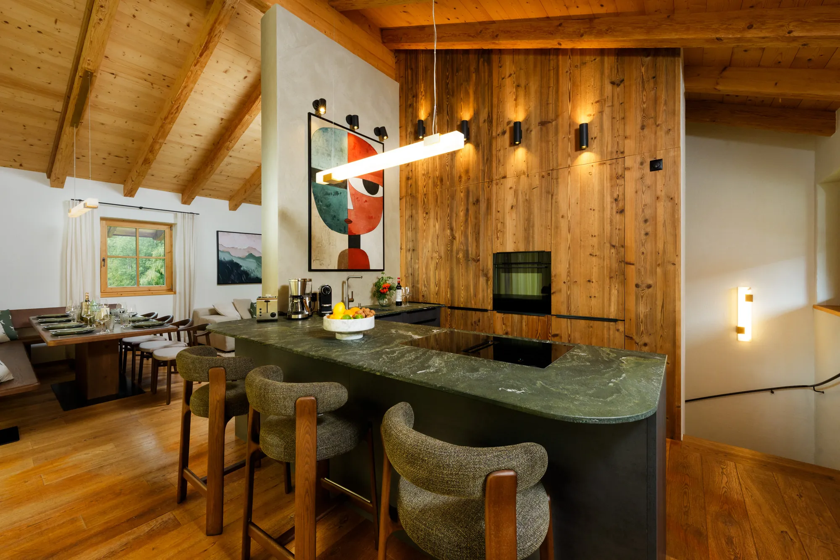
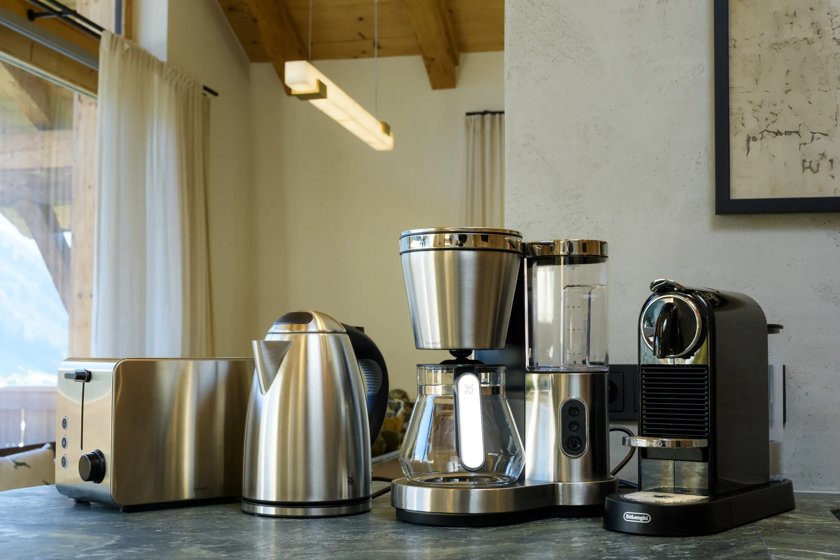
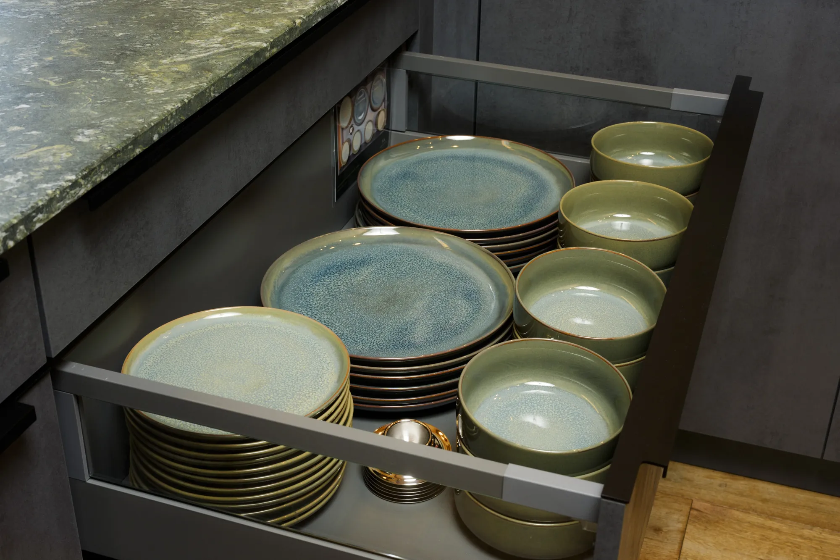
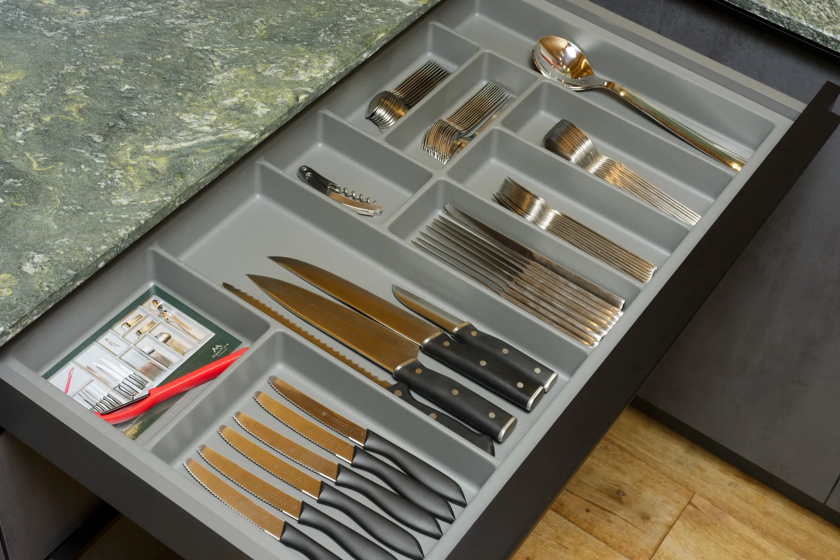
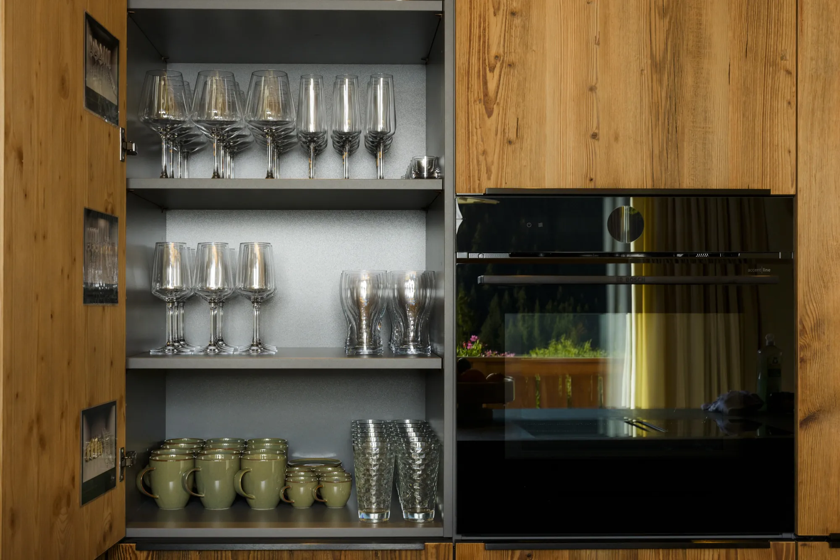
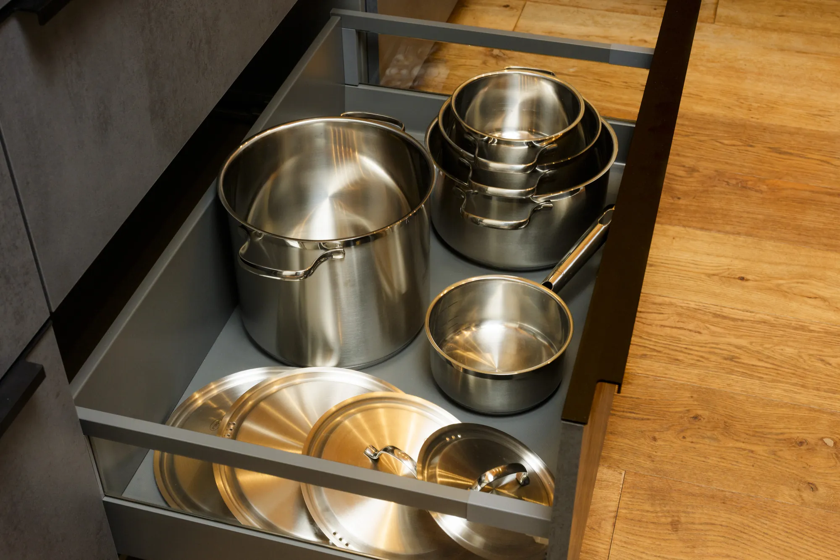
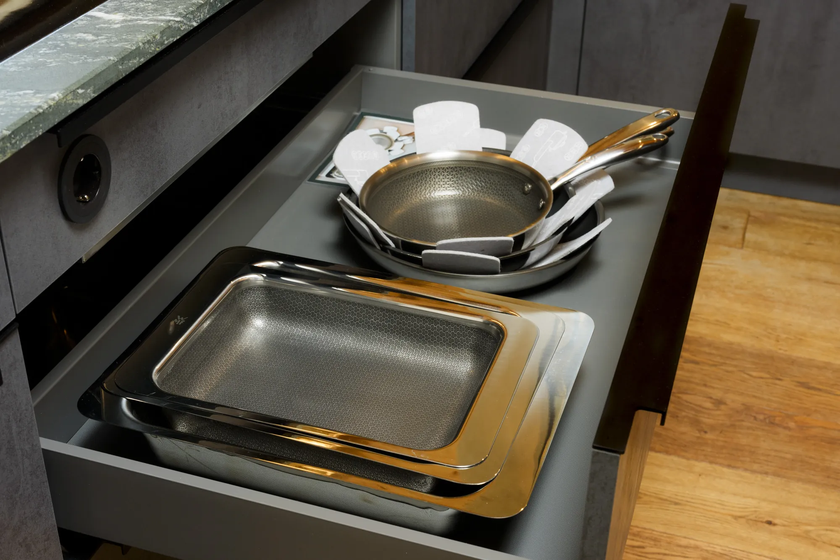
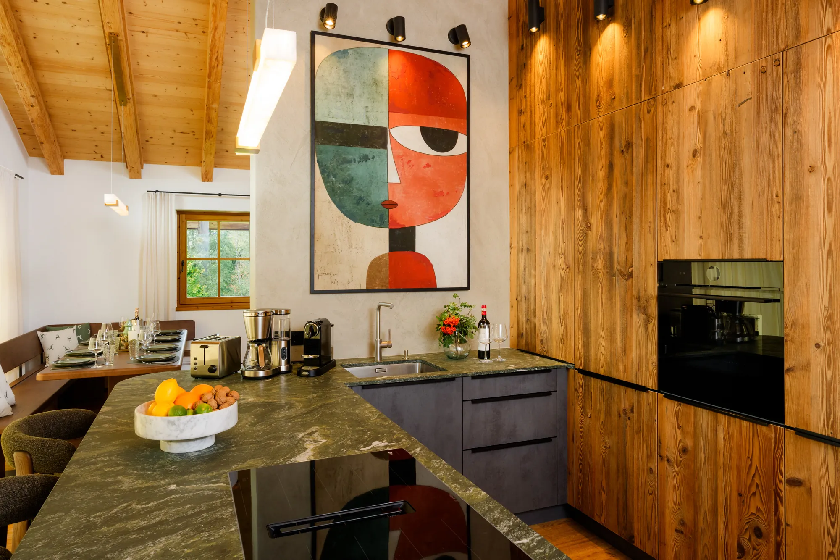
The open designer kitchen with island is fully equipped. You cook with a clear view of the peaks of the Hohe Tauern.
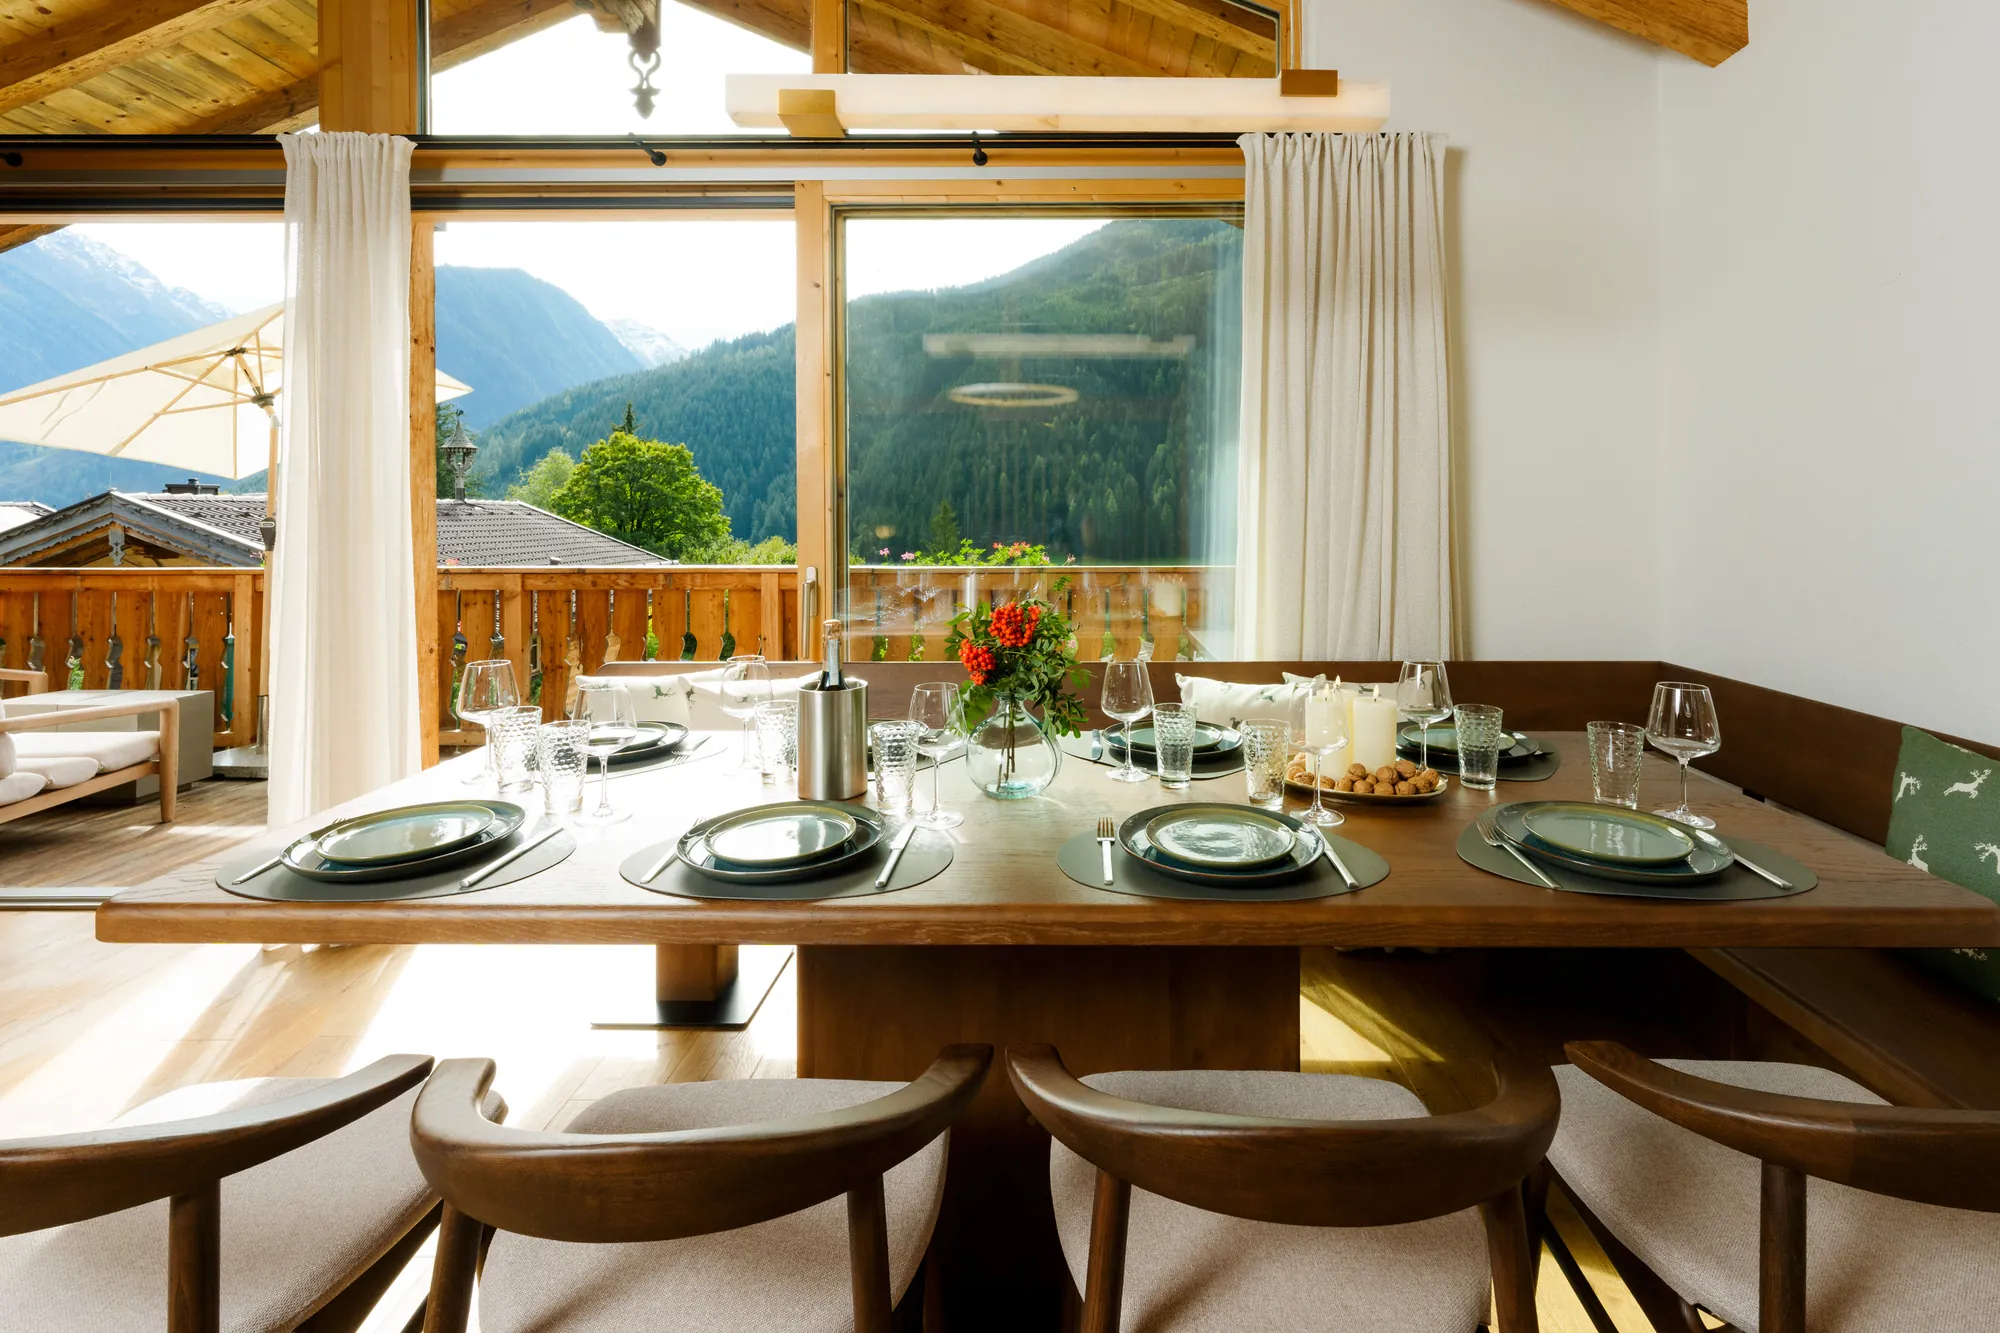
A solid-wood dining table for 10 connects kitchen and living area — room for everyone, at one table.
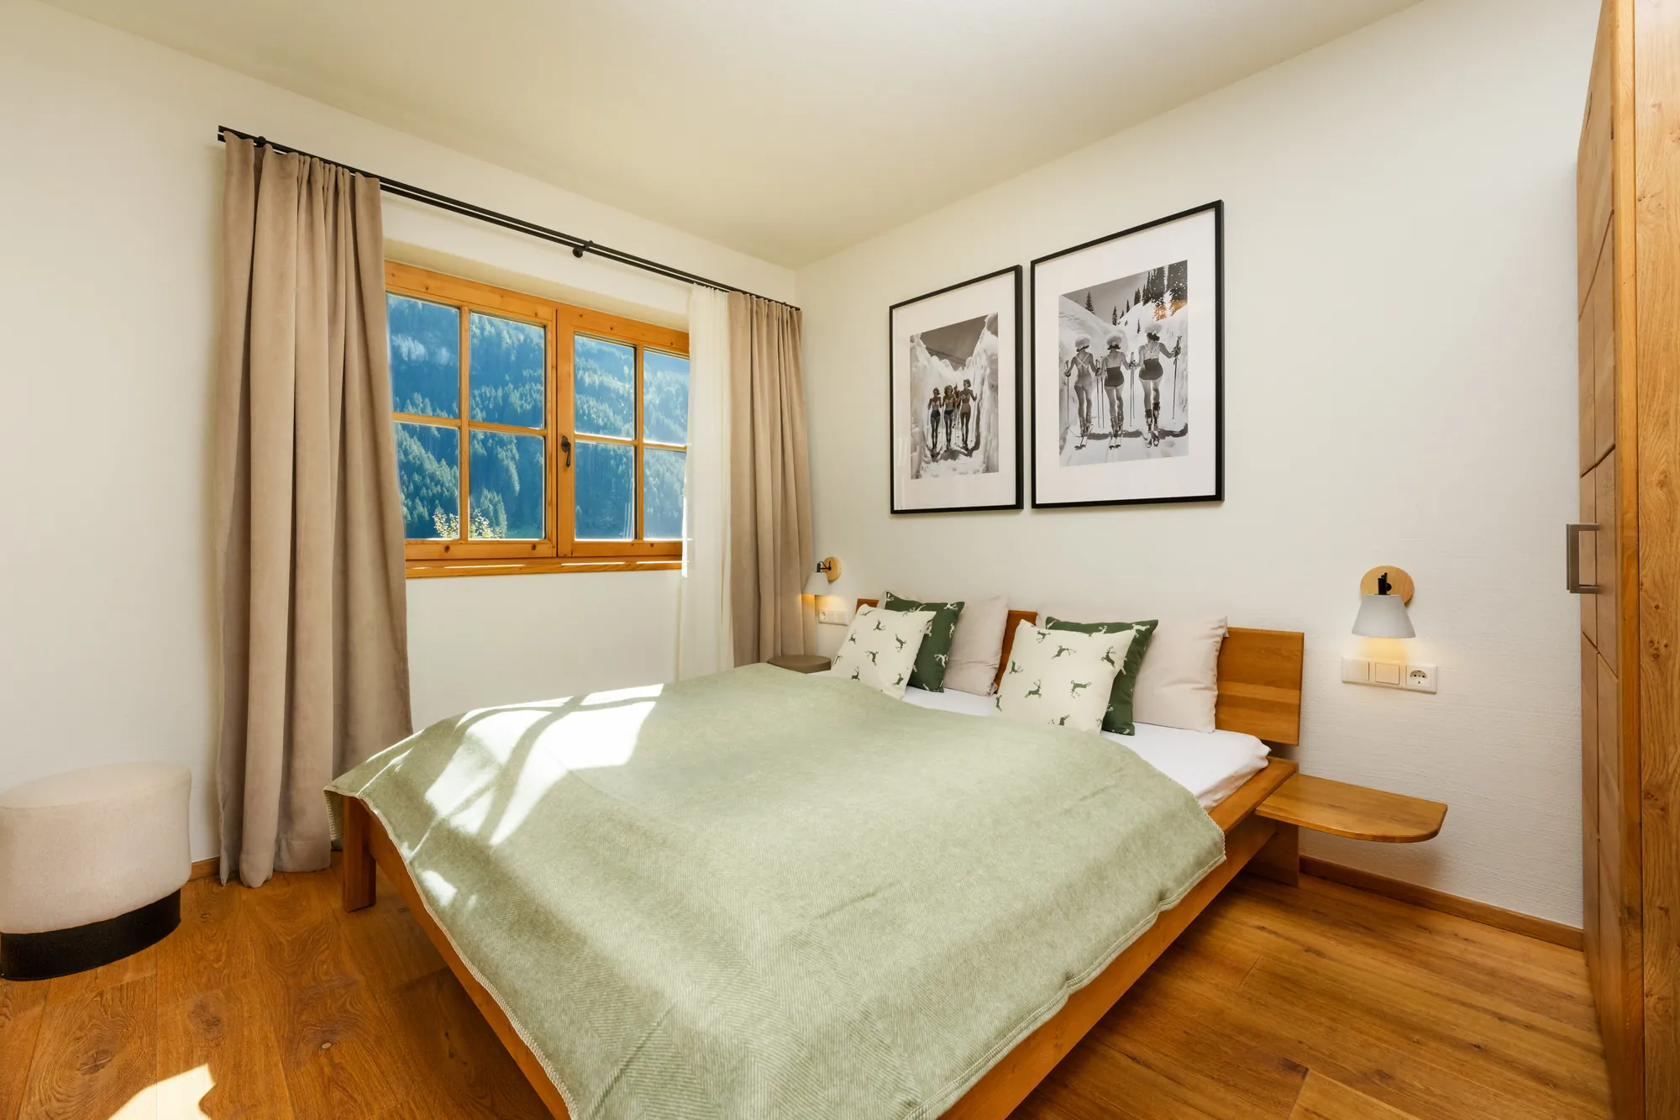
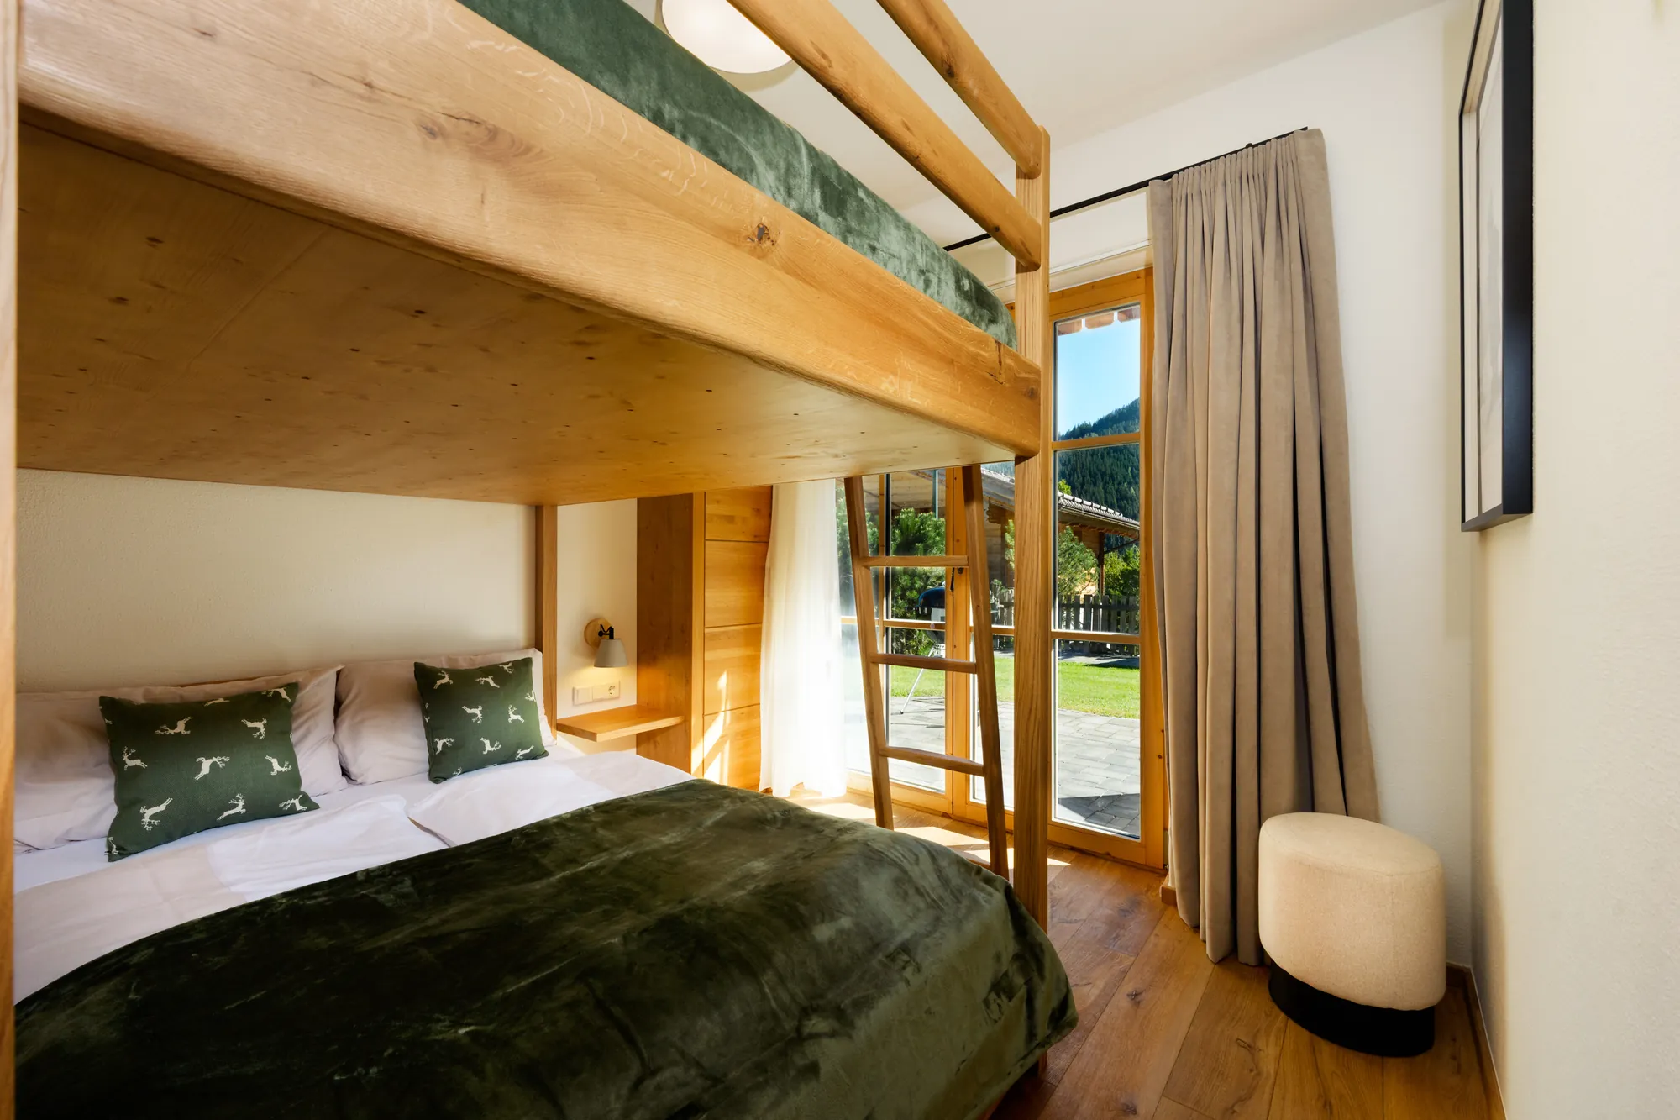
Four bedrooms sleep up to 10 guests — three with king-size beds, one with a double bunk bed.
Bedroom 1
King-size bed (180 × 200 cm) · en-suite bathroom
Bedroom 2
King-size bed (180 × 200 cm) · TV
Bedroom 3
King-size bed (180 × 200 cm) · TV
Bedroom 4
Double bunk bed (140 × 200 cm)
+ On request
Cot and high chair free of charge · please bring your own bed linen for the cot
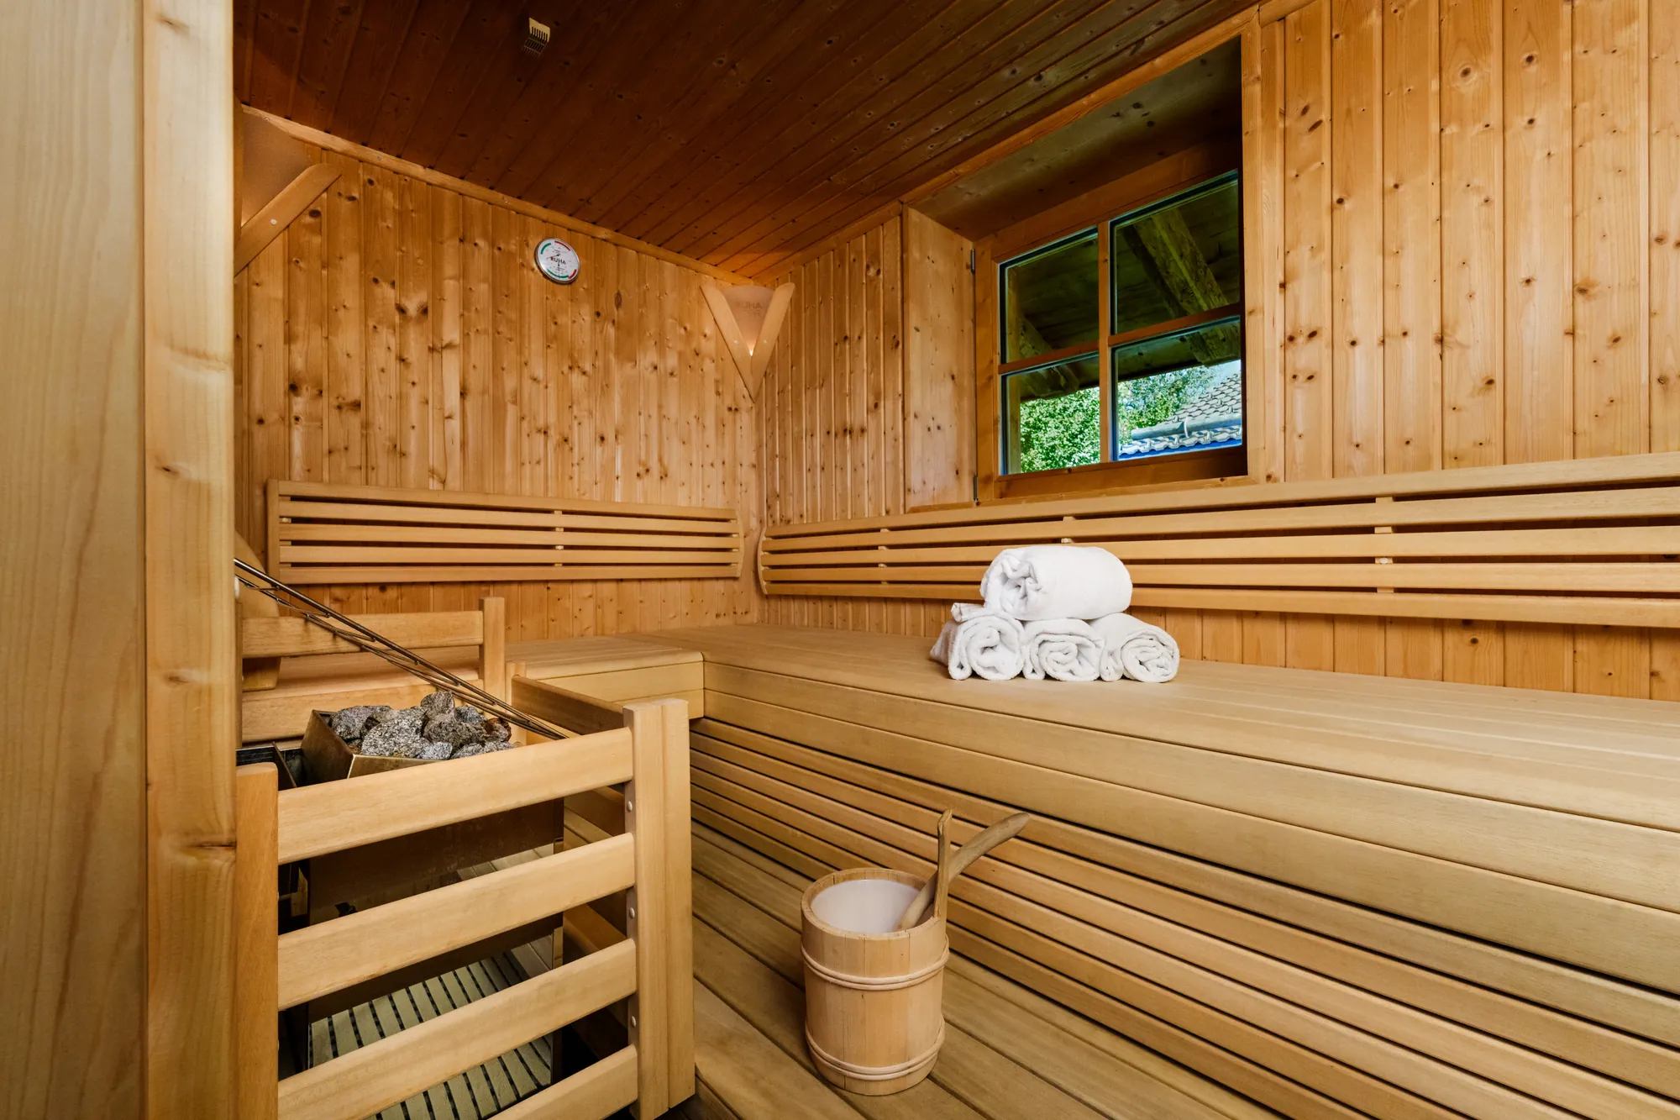
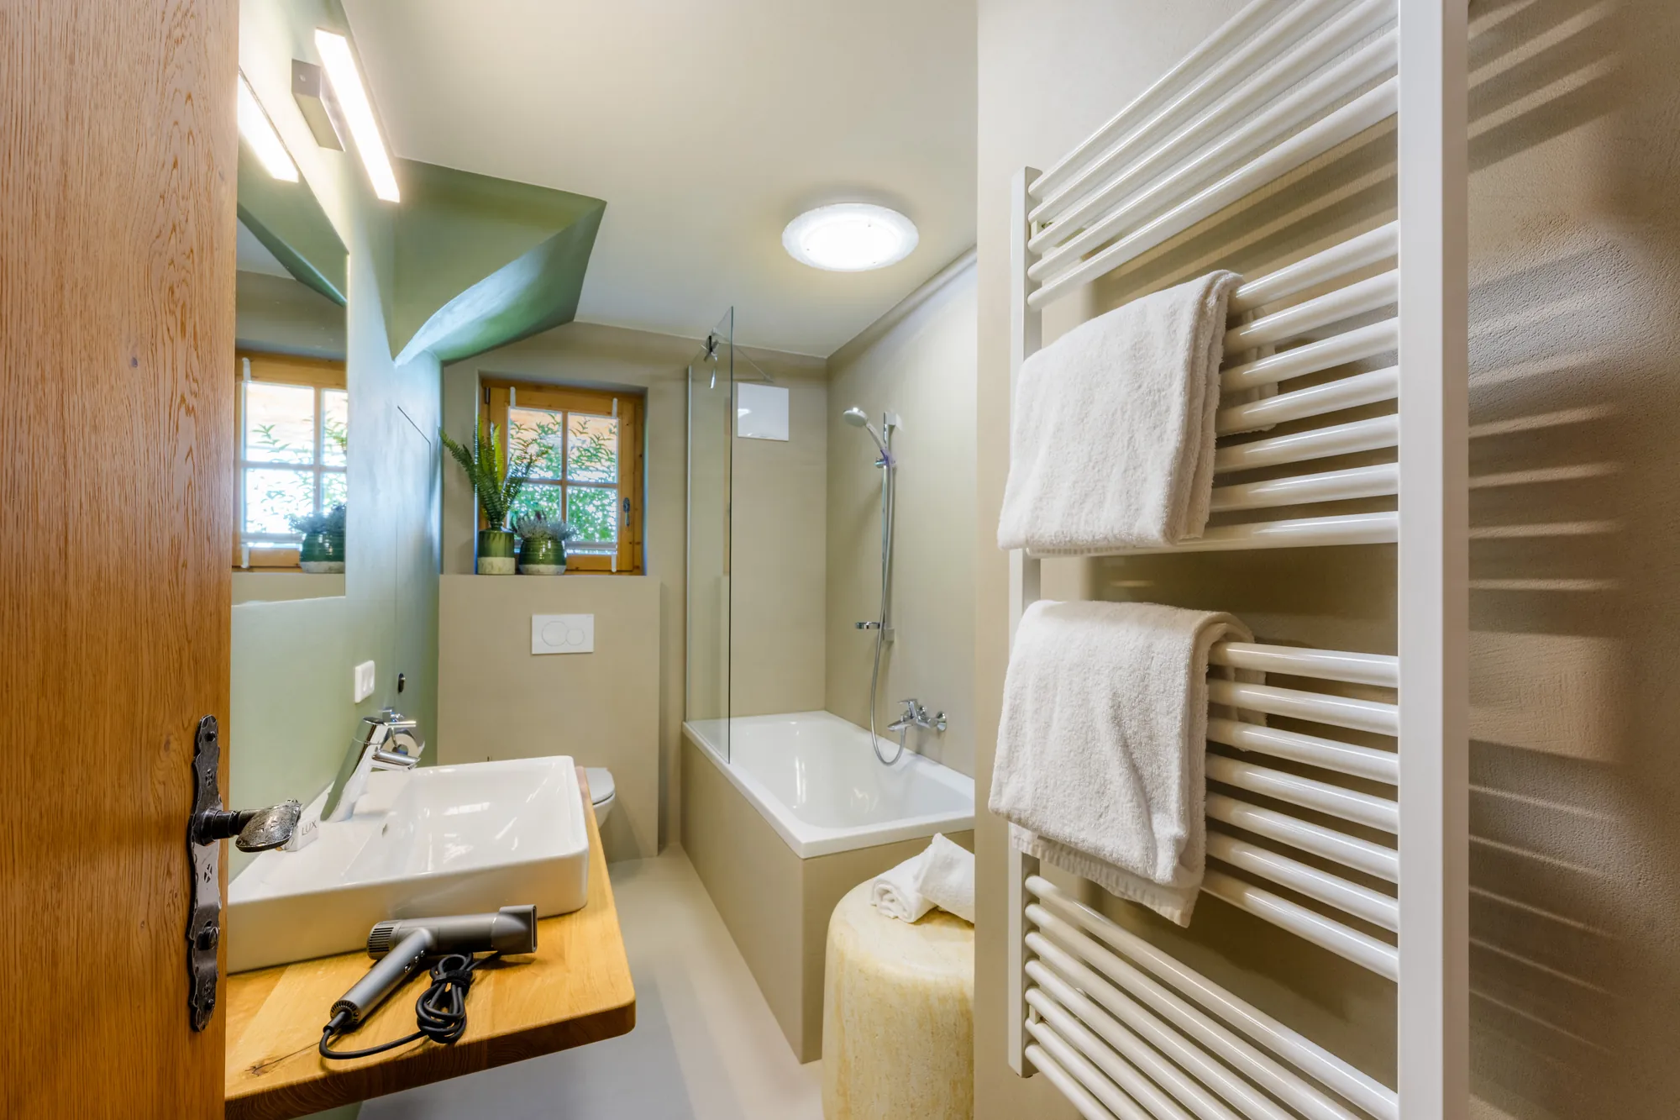
Four full bathrooms and a Finnish sauna — nobody waits, even at full occupancy.
Bathroom 1
WC and bathtub
Bathroom 2
WC, shower and access to the Finnish sauna
Bathroom 3
WC and shower
Bathroom 4
WC and shower
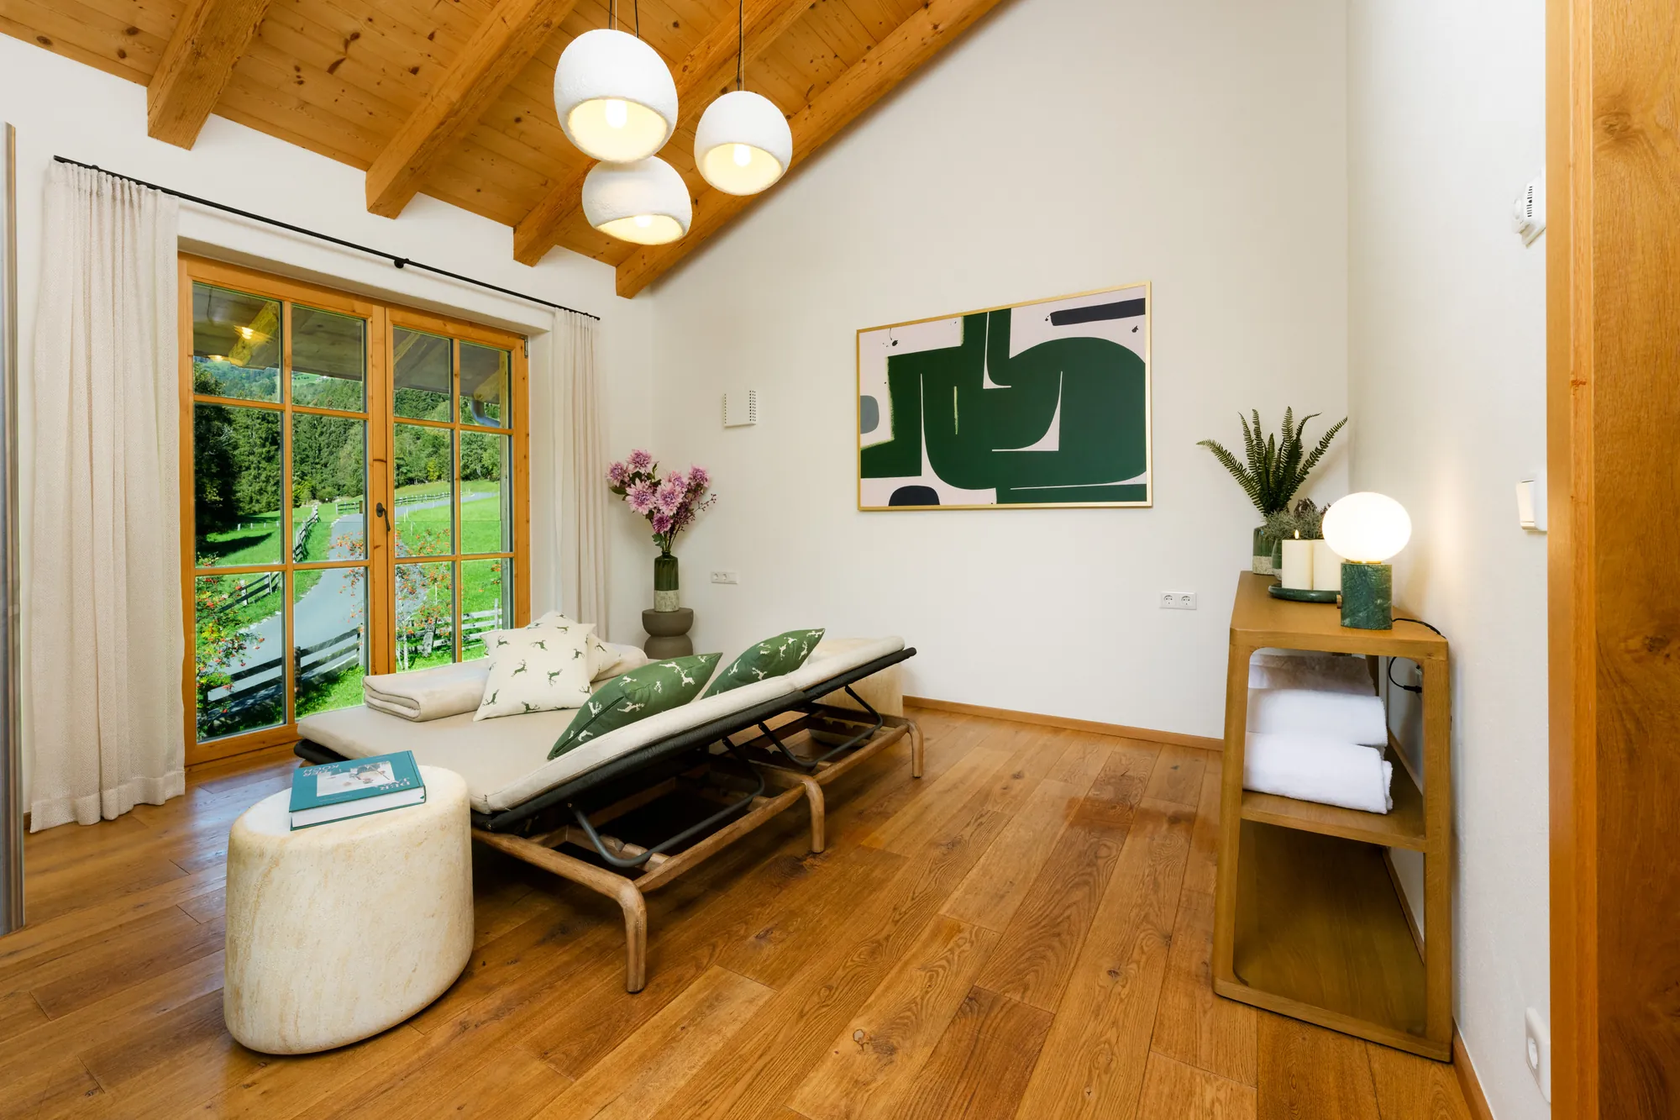
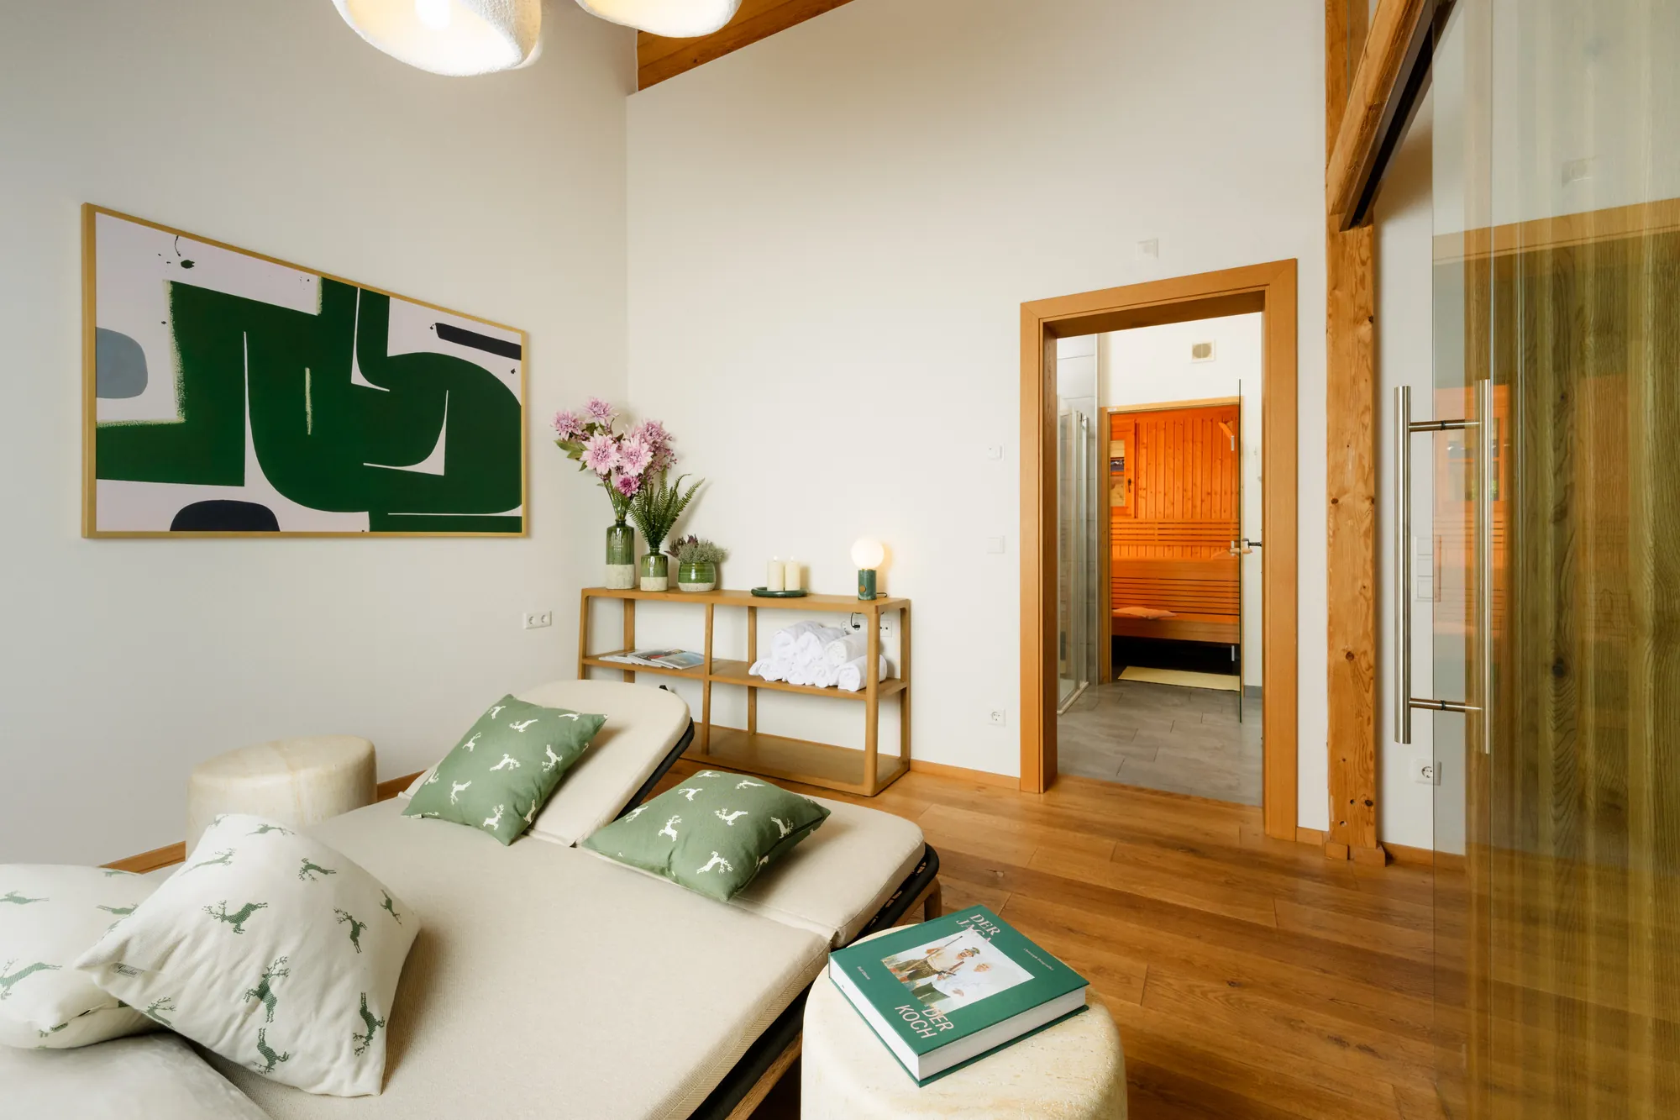
A double lounger with panoramic mountain views — the relaxation room sits directly beside the sauna.
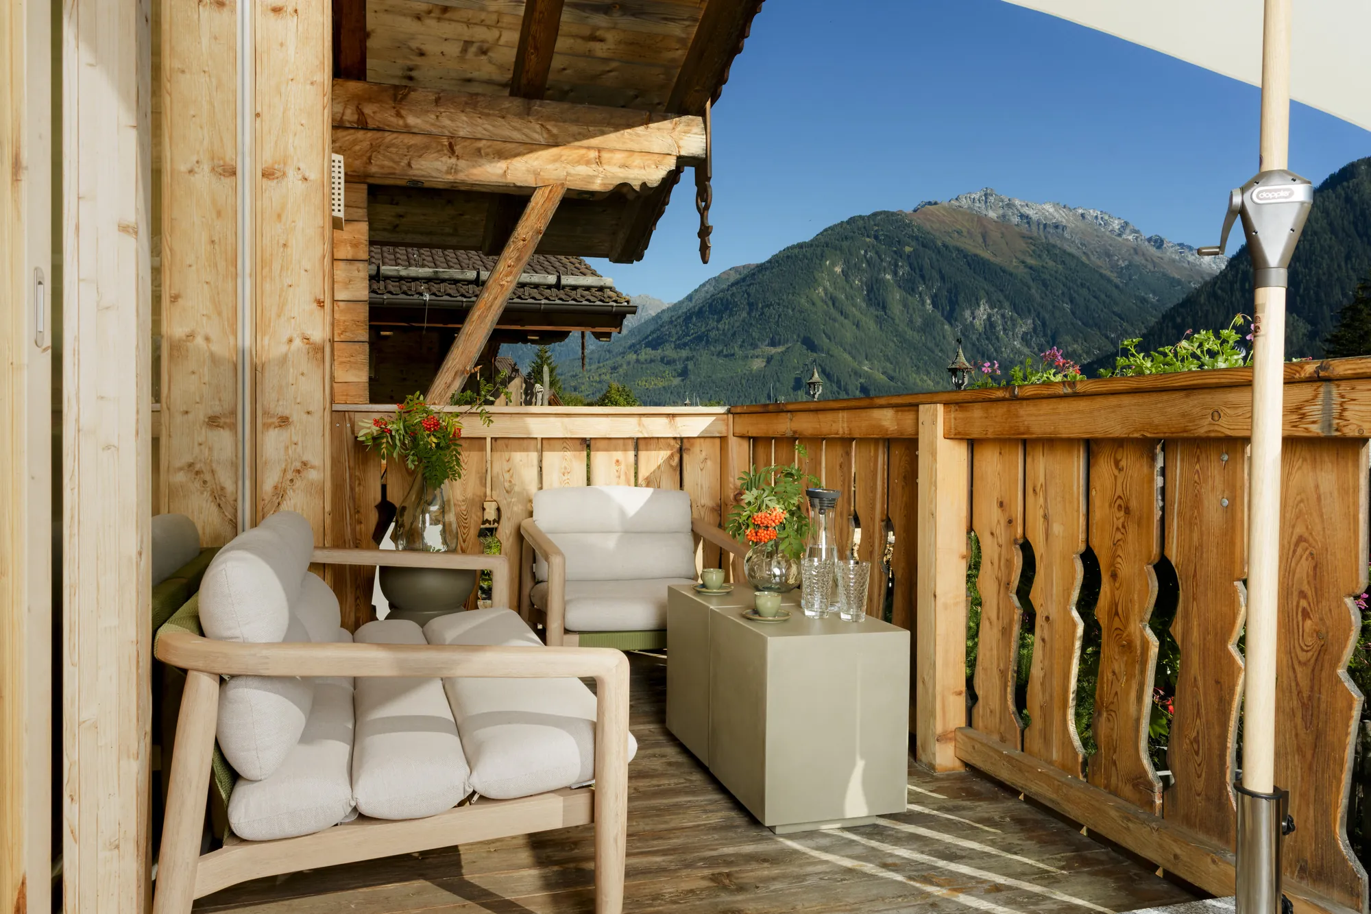
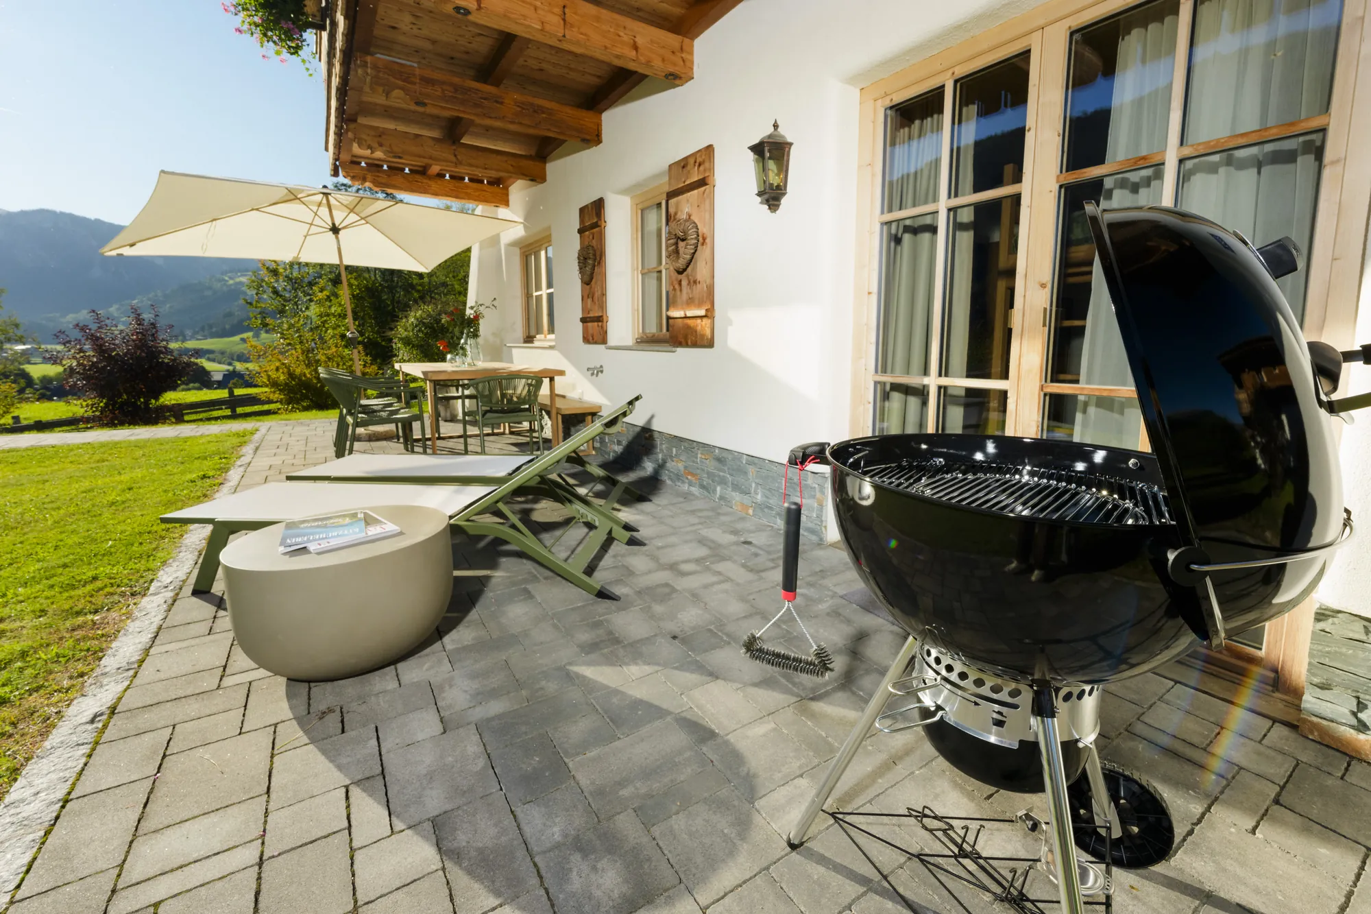
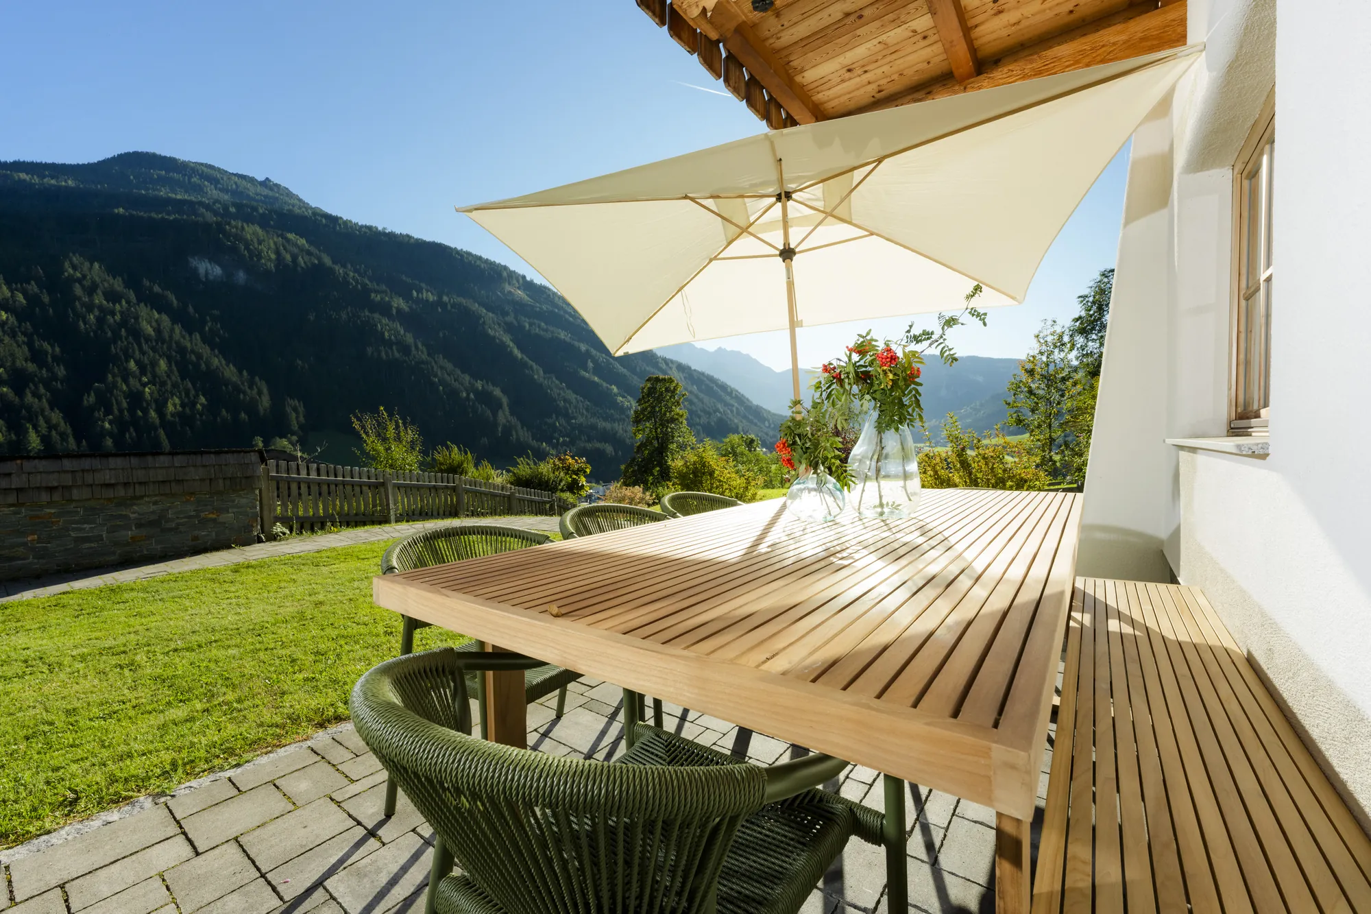
South-facing balcony, terrace and garden with dining area, lounge area and barbecue.
Private parking space in the underground garage with EV charging point. Additional outdoor spaces are available.
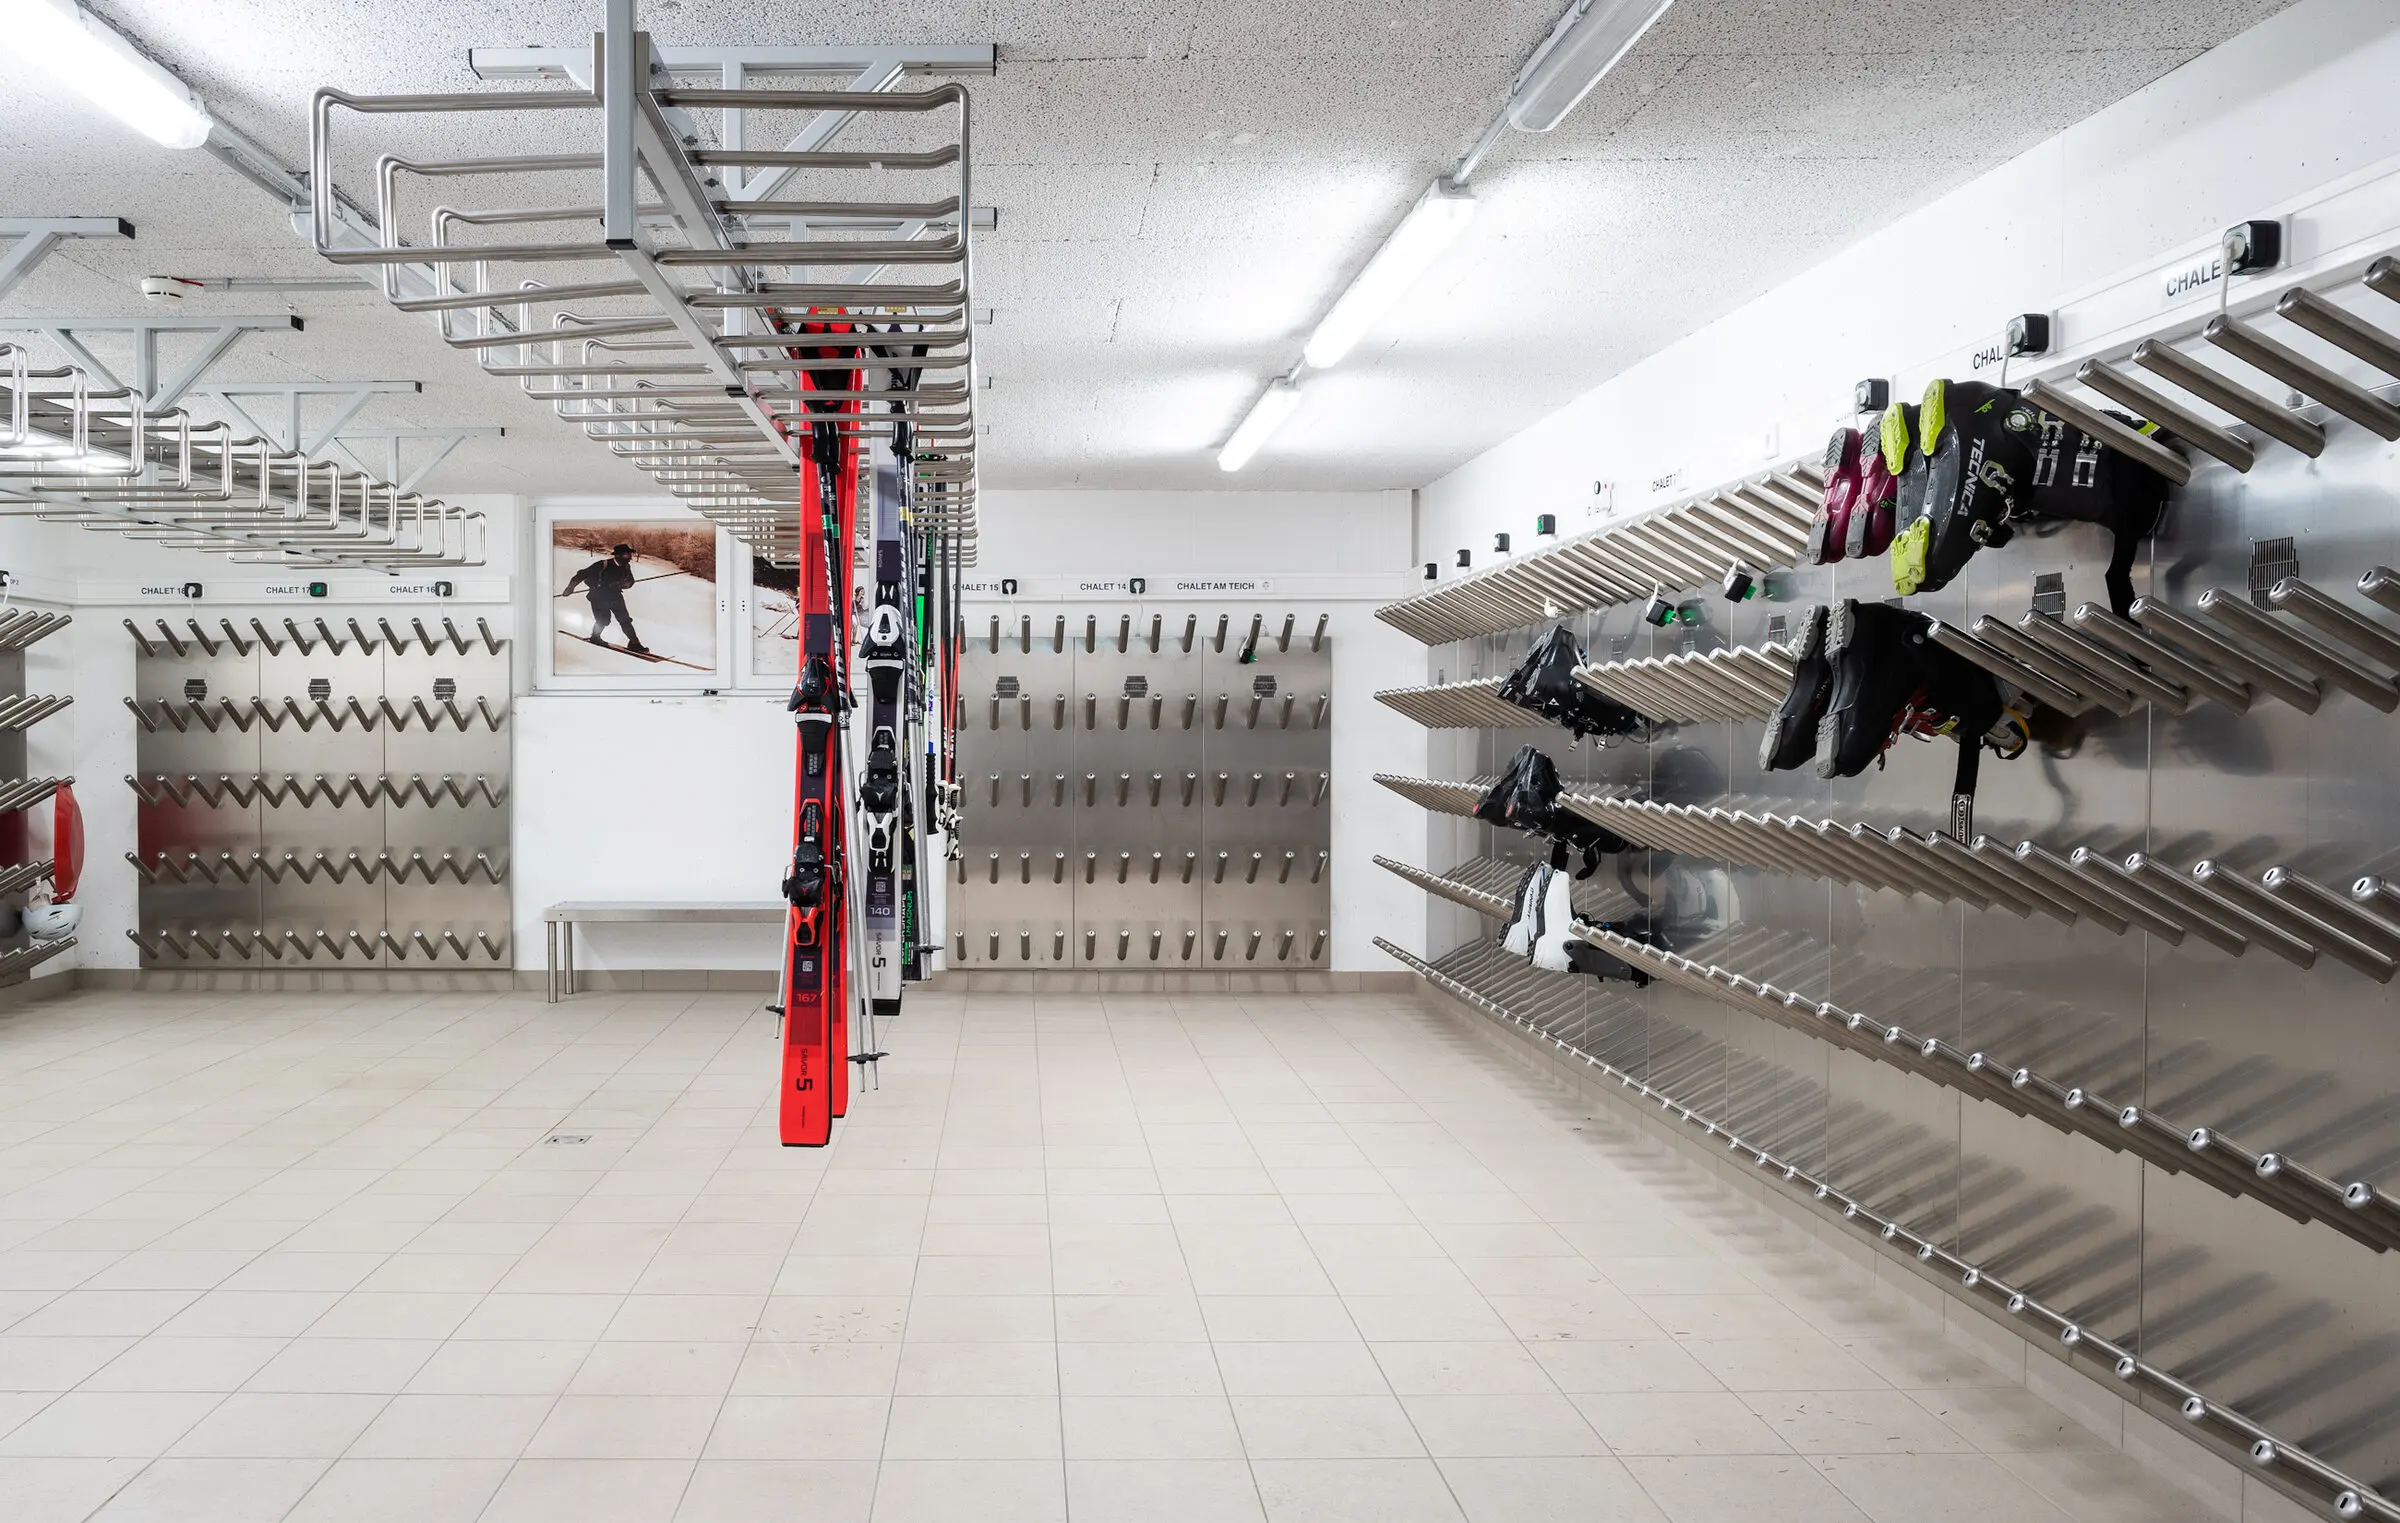
Ski boot dryer and ski rack right inside the house — for dry boots the next morning.
Design concept · Chalet Gams · Neukirchen am Großvenediger
These architectural 3D visualisations show the design concept Chalet Gams was built to. Photographs of the finished rooms are shown above.
Interior · Spacious Living & Dining Area
Fine materials, an open spatial layout and a thoughtful interior design create a living atmosphere that combines Alpine cosiness with modern luxury — a spacious living and dining area for your group.
Kitchen · Fully Equipped Design Kitchen
The open design kitchen with a high-quality kitchen island and direct balcony access invites you to cook and enjoy together — with an unobstructed view of the peaks of the Hohe Tauern.
Wellness · Private Sauna & Relaxation Area
The private sauna area with an adjoining relaxation room offers an exclusive retreat after active days in the Hohe Tauern — with mountain panorama and natural materials.
Frequently asked questions
Chalet Gams sleeps 6 to 10 guests across 135 m² — with 4 bedrooms and 4 bathrooms. Three bedrooms have king-size beds (180 × 200 cm), the fourth a double bunk bed (140 × 200 cm). A cot and high chair are available free of charge on request.
Yes. Chalet Gams has a private Finnish sauna with its own relaxation room, fitted with a double lounger and panoramic mountain views. The sauna is exclusively for your group.
Chalet Gams opened on 1 September 2026 and can be booked directly via alpenpura.com — at the best rate and with no booking fees.
Chalet Steinbock offers 95 m² for 4 to 8 guests with 4 bedrooms, 3 bathrooms and a private sauna. Chalet Gams offers 135 m² for 6 to 10 guests with 4 bedrooms, 4 bathrooms and a Finnish sauna with a separate relaxation room — the larger choice for families and groups.
Yes. Chalet Gams includes a private space in the underground garage with an EV charging point. Additional outdoor spaces are available. A ski room with boot dryer and ski rack is inside the house.
Our chalets
Equipment
Everything waiting for you at Chalet Gams — at a glance.
4 bedrooms, 4 bathrooms and a spacious living and dining area covering a total of 135 m².
Private sauna area with relaxation room and mountain panorama — ideal for relaxing after an active day.
Open, high-quality equipped kitchen with kitchen island — ideal for cooking and enjoying together.
South-facing terrace and balcony with panoramic mountain views, lounge, dining table, barbecue and direct access to the private garden.
Garage parking space with e-charging station, outdoor parking spaces and ski, bike and sports storage room with boot dryer.